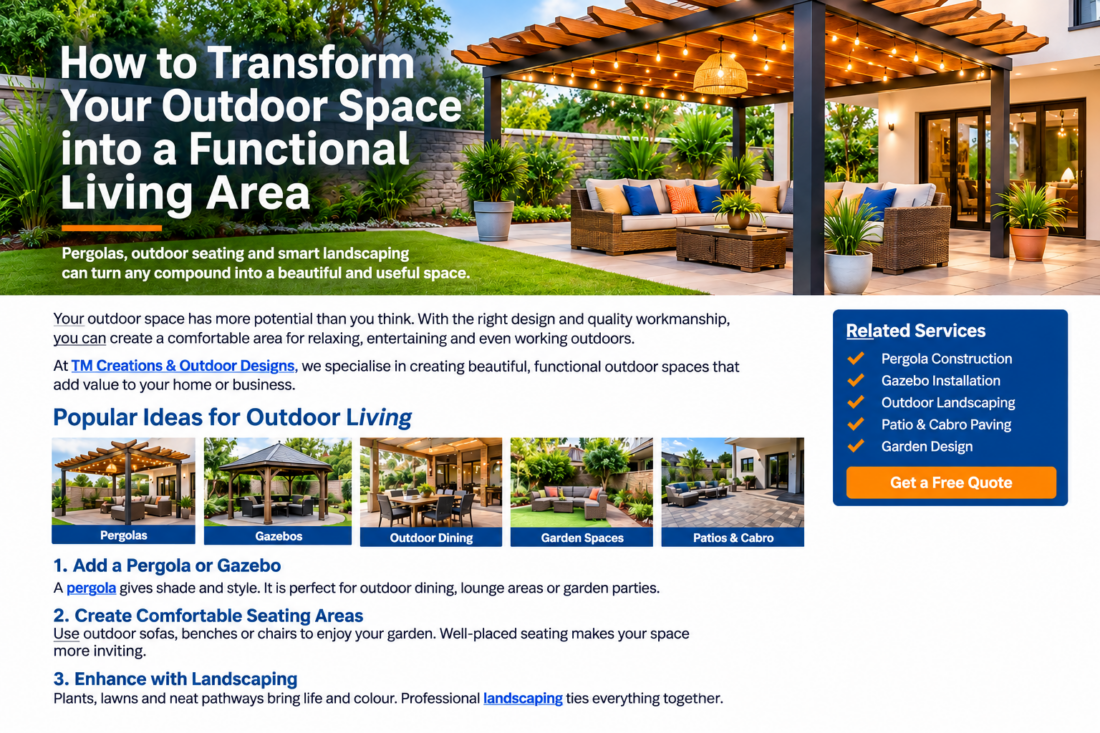
Outdoor living spaces are often treated as areas that simply surround a house. However, with thoughtful planning, these spaces can become useful extensions of the home. A neglected backyard, empty compound or unused patio can be transformed into a place for relaxation, dining, entertainment and everyday activities.
The growing interest in outdoor living spaces reflects a desire to make better use of available residential space. In Nairobi, where homes have different compound sizes and layouts, the right combination of design, construction and landscaping can make a significant difference.
The key is to look beyond appearance and consider how the space will actually be used.
1. Start by Understanding How You Want to Use the Space
Planning outdoor living spaces starts with understanding the available compound and its intended use.
Some homeowners want a quiet place to relax after work, while others need space for family gatherings, outdoor dining or entertaining guests. A property may also require a practical utility area for laundry, drying clothes or storage.
For larger compounds, different activities can occupy separate sections. Smaller compounds can still accommodate multiple functions through carefully planned layouts.
Consider the following:
- How many people will regularly use the space?
- Will it be used for dining, relaxation or entertainment?
- Does it need protection from direct sunlight or rain?
- Is there enough room for seating, movement and access?
- How will the space connect with the house and garden?
Answering these questions helps establish a practical design before committing to construction costs.
2. Incorporate a Pergola for Shade and Comfort
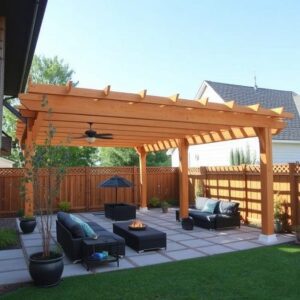
Well-designed outdoor living spaces can incorporate pergolas, gazebos and comfortable seating.
Pergolas can be constructed using timber or steel, depending on the preferred appearance, budget and maintenance requirements.
Timber creates a natural, warm finish that works well in garden settings. Steel offers a contemporary appearance and can support different architectural designs. Additional roofing materials can be considered where greater protection from rain and sunlight is required.
When planning a pergola, consider its position, dimensions, drainage and relationship with the surrounding landscape.
A well-positioned pergola can make outdoor living spaces more comfortable and encourage regular use throughout the year.
3. Create an Outdoor Dining and Entertainment Area
Outdoor living spaces make family gatherings and social entertainment more enjoyable..
The design does not have to be complicated. A suitable paved surface, dining furniture, appropriate lighting and overhead shade can create a comfortable setting.
For homeowners who entertain frequently, an outdoor kitchen or barbecue section can make the area even more functional.
Consider including:
- A durable, easy-to-clean floor.
- Adequate lighting for evening use.
- Comfortable and weather-appropriate furniture.
- A nearby water point where practical.
- Proper drainage to prevent water accumulation.
The layout should also allow people to move comfortably between the dining area, house and garden.
4. Use Patios and Cabro Paving to Improve Accessibility
A beautiful outdoor space should also be easy to navigate. Patios and paved walkways help connect different sections of the compound while creating stable surfaces for seating, dining and movement.
Cabro paving is one option for residential compounds because it is available in different colours, patterns and finishes.
The choice of paving should depend on the intended use, ground conditions and overall design. Areas carrying vehicles require suitable preparation and compaction, while pedestrian sections may have different structural requirements.
Proper ground preparation, appropriate bedding materials and suitable drainage are essential for a durable finish.
For a more balanced appearance, paving can be combined with lawn sections, garden beds and defined walking paths. This creates outdoor living spaces that are both attractive and practical.
5. Bring in Landscaping and Green Features
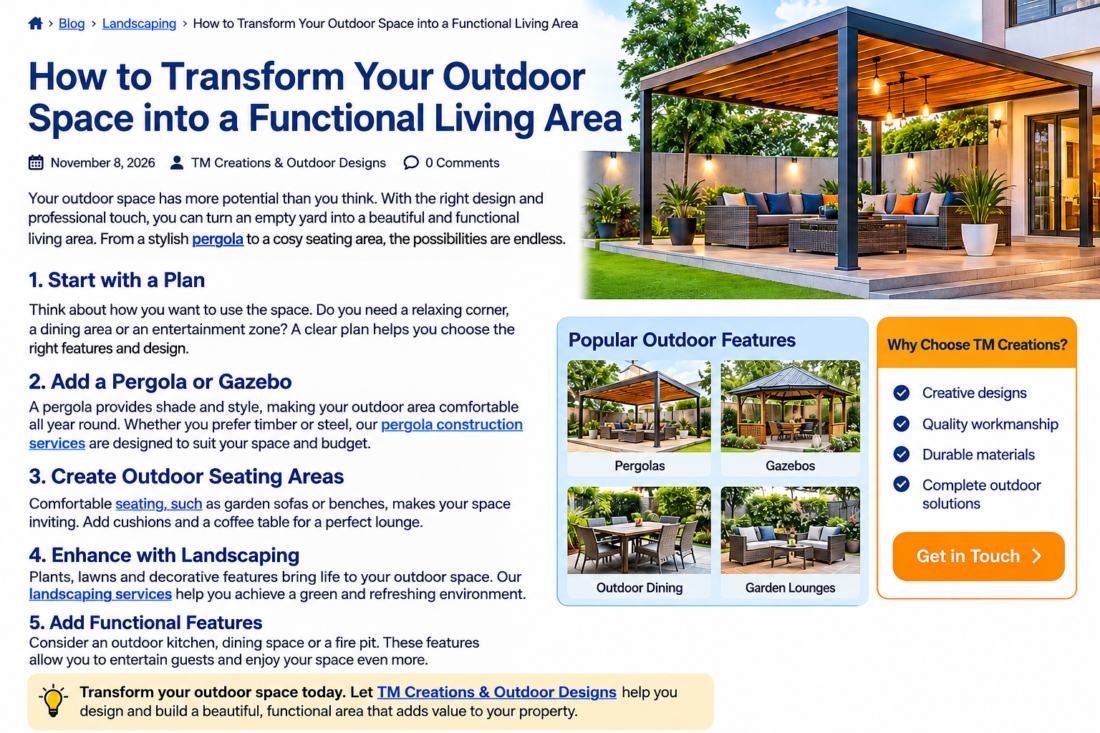
Landscaping adds softness and natural character to paved and constructed areas.
A lawn can provide an open recreational section, while shrubs, hedges and selected plants help define boundaries and create visual interest.
For compounds with limited ground space, raised planting beds and carefully positioned planters can introduce greenery without occupying too much room.
Consider incorporating:
- Natural grass or suitable artificial turf.
- Decorative plants and flowering shrubs.
- Defined garden borders.
- Small trees for shade where appropriate.
- Pathways connecting different outdoor sections.
Plant selection should account for sunlight, soil conditions, available water and maintenance requirements.
The objective is to create a balanced environment where constructed features and greenery complement one another.
6. Include Practical Outdoor Utility Areas
Not every outdoor improvement needs to be decorative. Some of the most valuable improvements are those that make everyday household activities easier.
A well-organised outdoor utility section can accommodate laundry, clothes drying, waste storage and other household functions without interfering with entertainment or relaxation areas.
These spaces should have suitable drainage, ventilation, durable surfaces and convenient access.
Where possible, utility sections should be positioned away from main seating and dining areas while remaining easy to reach from the house.
This is particularly important when planning outdoor living spaces in compounds where available space is limited.
7. Plan for Drainage, Lighting and Long-Term Maintenance
Good design must account for conditions that may affect the space after construction.
Rainwater should be directed away from buildings, seating areas and other vulnerable sections. Poor drainage can cause waterlogging, damage paving and make outdoor areas uncomfortable.
Lighting is equally important. Well-positioned lights improve visibility along pathways, around seating areas and near entrances. They also make the space more usable in the evening.
Maintenance should influence material selection from the beginning. Timber may require periodic treatment, steel needs suitable corrosion protection, and plants require ongoing care.
Choosing materials based on their intended use and exposure to weather helps reduce future maintenance problems.
8. Work Within Your Available Space and Budget
An outdoor transformation does not have to involve rebuilding the entire compound at once.
Projects can be completed in stages, starting with the improvements that will make the greatest practical difference. For example, a homeowner may begin with a pergola and seating area, then introduce paving, lighting and landscaping as the budget allows.
The important thing is to have an overall plan before construction begins. This helps avoid unnecessary alterations, poorly positioned features and repeated expenditure.
A professional assessment can help determine the appropriate layout, materials and construction sequence.
Creating Outdoor Spaces That Work
A successful outdoor transformation combines appearance, comfort and practical use. Whether it involves a pergola, paved patio, garden seating area or a functional utility section, every feature should serve a clear purpose.
TM Creations & Outdoor Designs works on outdoor improvements ranging from pergola construction and paving to landscaping and compound enhancements.
With proper planning and attention to construction details, an ordinary compound can become a more useful and enjoyable part of the home.