Retaining walls play an important role in shaping residential compounds, particularly where land slopes, ground levels vary, or rainwater causes soil movement. Beyond improving the appearance of an outdoor space, a properly designed wall can help manage changes in elevation, support usable areas of land and reduce the risk of soil erosion.
However, successful retaining wall construction requires more than selecting attractive stones or concrete blocks. The site’s soil conditions, drainage requirements, wall height and surrounding structures must all be considered before construction begins.
For homeowners planning compound improvements, understanding these fundamentals helps ensure that the finished structure is functional, durable and appropriate for the property.
What Is a Retaining Wall?
A retaining wall is a structure designed to hold back soil where there is a difference in ground elevation. Unlike ordinary boundary walls, retaining walls must resist the lateral pressure exerted by the soil behind them.
They are commonly used in residential properties with sloping terrain, raised gardens, terraced lawns, driveways and uneven outdoor spaces.
In many residential projects, retaining wall construction in Kenya forms part of broader external works involving ground levelling, drainage installation, steps, paved surfaces and landscaping.
When planned properly, these elements work together to create a more practical compound while making better use of the available land.
When Does a Residential Compound Need a Retaining Wall?
Not every uneven compound requires a retaining wall. The decision depends on the slope, soil conditions, drainage patterns and intended use of the space.
Several situations may justify professional assessment.
1. Sloping land
Properties built on sloping ground may need level areas for lawns, patios, parking spaces or outdoor seating. A retaining wall can help create terraces instead of requiring the entire compound to be levelled.
2. Soil erosion
Where rainwater carries soil downhill, retaining structures may form part of a wider erosion-control solution. However, water runoff must also be managed to prevent erosion around the wall itself.
3. Raised gardens and landscaped sections
Retaining walls can separate garden beds, create planting levels and establish clear boundaries between different outdoor spaces.
4. Changes in ground level near driveways
Where a driveway sits above or below adjacent ground, a retaining structure may be necessary to support the level difference. Additional care is required where vehicles or other heavy loads are close to the wall.
Before deciding on retaining wall construction in Kenya, property owners should have the site assessed to establish whether a wall is necessary and what type of structure would be suitable.
Choosing the Right Retaining Wall Material
Material selection depends on the height of the wall, ground conditions, design requirements, available space and budget.
Concrete retaining walls
Reinforced concrete can provide substantial strength when designed and constructed correctly. It may be appropriate for walls supporting significant soil loads or where site conditions require a carefully engineered structure.
Stone masonry retaining walls
Natural stone can complement residential gardens and traditional architectural styles. Its suitability depends on the wall design, stone quality, foundation and construction method. Stone appearance alone does not determine structural performance.
Concrete block retaining walls
Engineered concrete block systems can be suitable for certain residential applications. Their suitability depends on the specific block system, wall height, reinforcement requirements and soil conditions.
Segmental retaining wall systems
Purpose-designed interlocking blocks are used in some landscaping projects to create terraced gardens and manage changes in elevation. The manufacturer’s installation requirements and any necessary engineering specifications must be followed.
The best material is not necessarily the most expensive. It is the material and structural system that safely meets the site’s requirements.
Why Drainage Is Critical Behind Retaining Walls
Water management is one of the most important considerations in retaining wall construction in Kenya, particularly in areas that experience heavy rainfall.
Water accumulating behind a wall can increase pressure on the structure, weaken supporting soil and contribute to movement or failure. Even a strong-looking wall may develop serious problems if drainage is neglected.
A suitable drainage plan may include:
- Free-draining backfill: Appropriate granular material behind the wall can help water move towards the drainage system.
- Drainage pipes: Perforated pipes may be installed where required to collect and carry water away safely.
- Filter material: Properly specified filter fabric or graded aggregate can help prevent soil particles from clogging the drainage layer.
- Surface water control: The ground above and around the wall should be arranged to prevent uncontrolled runoff from flowing behind it.
- Safe discharge: Collected water must be directed to an appropriate outlet without creating erosion or flooding elsewhere.
Drainage arrangements should be determined by the site conditions and wall design. Simply installing a pipe does not guarantee effective drainage.
Foundation Preparation and Structural Stability
A retaining wall depends on more than the visible section above ground. Its foundation and the soil supporting it are equally important.
Before construction, the ground should be assessed for soil strength, bearing capacity, groundwater conditions and possible signs of previous movement. The required foundation depth and dimensions depend on the proposed wall and site conditions.
During construction, the foundation area must be prepared according to the design. Weak or unsuitable material may need to be removed and replaced with specified material.
The wall must also be designed to address relevant failure risks, including sliding, overturning, excessive settlement and instability of the ground beneath or around the structure.
For taller walls, difficult slopes, poor ground conditions or locations near buildings and driveways, a qualified structural or geotechnical engineer should determine the appropriate design and construction requirements.
Professional retaining wall construction in Kenya should therefore begin with assessment and planning rather than immediately excavating or laying blocks.
Common Retaining Wall Construction Mistakes
Several avoidable mistakes can compromise a wall’s performance and increase long-term repair costs.
Ignoring drainage: Poor water management can increase pressure behind the wall and contribute to cracking, movement or collapse.
Using unsuitable foundations: Building on weak, loose or poorly prepared ground can lead to uneven settlement.
Underestimating soil pressure: A wall designed as an ordinary boundary wall may not be suitable for holding back soil.
Overlooking additional loads: Vehicles, buildings, stored materials and other loads near the top of a wall can significantly affect its design requirements.
Backfilling incorrectly: Inappropriate backfill materials or poorly controlled compaction can damage the structure or create uneven pressure.
Neglecting surface water: Uncontrolled runoff can erode the soil around the wall and undermine nearby landscaping.
Avoiding these mistakes requires coordination between site preparation, structural design, drainage works and construction supervision.
Integrating Retaining Walls with Compound Landscaping
A retaining wall should be considered as part of the entire outdoor layout rather than an isolated structure.
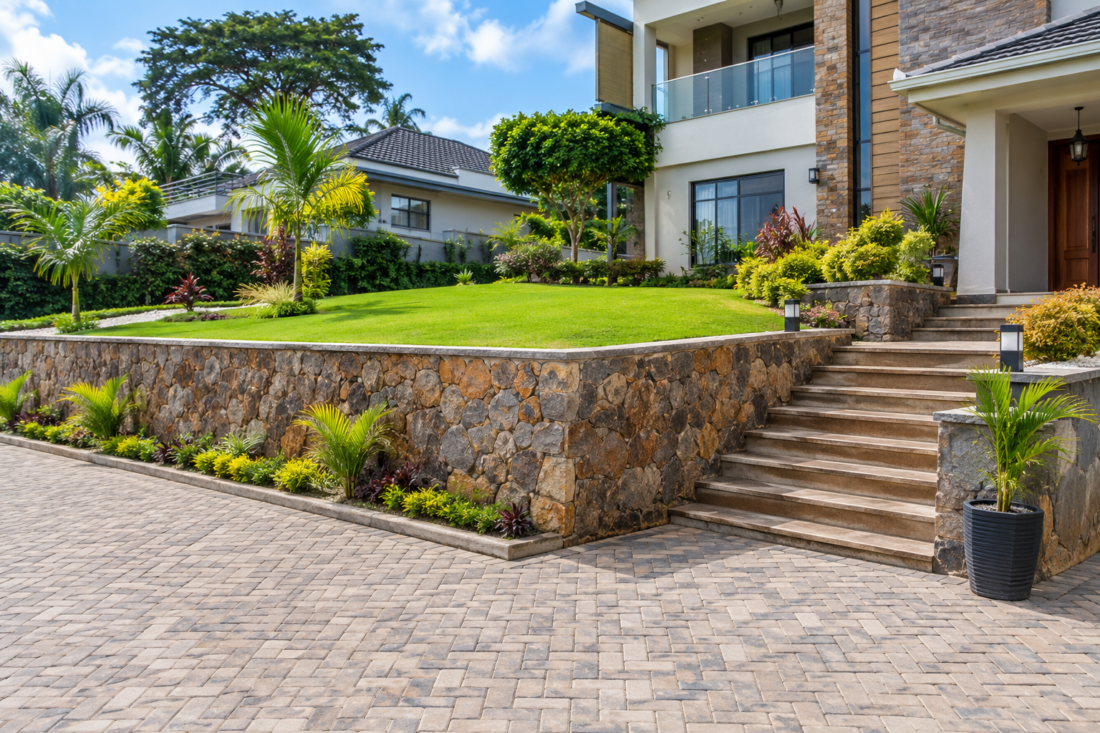
For example, a sloping residential compound may be divided into usable levels, with a lawn on one terrace, a paved driveway on another and planting beds along the wall. Steps can connect the different elevations, while carefully planned drainage helps manage rainwater.
The sequence of construction matters. Ground assessment, earthworks, retaining structures and drainage should generally be coordinated before final paving, lawn installation and decorative planting.
This approach helps reduce the likelihood of disturbing completed landscaping to correct problems with ground levels or water flow.
Where retaining wall construction in Kenya is part of a larger compound improvement project, the design should account for how every external element interacts with the wall.
How to Plan a Retaining Wall Project
Before beginning work, property owners should establish the purpose of the wall, the difference in ground levels and the intended use of the area it will support.
The planning process should include:
- Site assessment: Examine the slope, soil conditions, drainage routes and nearby structures.
- Design requirements: Establish the appropriate wall system, dimensions, foundation and stability measures.
- Drainage planning: Determine how surface and groundwater will be controlled and safely discharged.
- Construction planning: Coordinate excavation, material delivery, access, safety and any necessary approvals.
- Inspection and maintenance: Check for cracking, leaning, unusual settlement, blocked drainage outlets and signs of erosion.
Building regulations, approvals and professional requirements should be confirmed with the relevant authorities for the specific project.
Conclusion
A well-planned retaining wall can make a sloping residential compound more functional, support carefully designed garden terraces and help manage differences in ground elevation. Its long-term performance, however, depends on suitable materials, sound foundations, effective drainage and a design that reflects actual site conditions.
For homeowners considering retaining wall construction in Kenya, the priority should be to understand the ground, identify the intended use of the space and obtain appropriate professional guidance before construction begins. With these considerations addressed, retaining walls can become a valuable part of a safe, practical and well-organised outdoor environment.